Photos & Tour

Photos

More
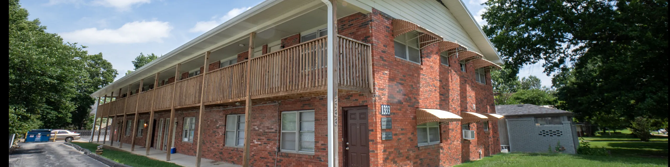
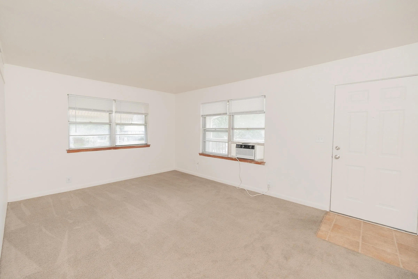
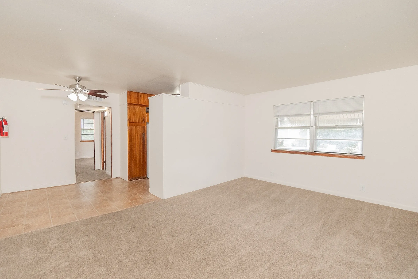
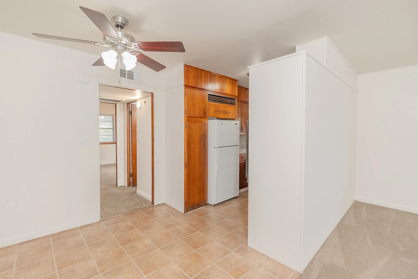
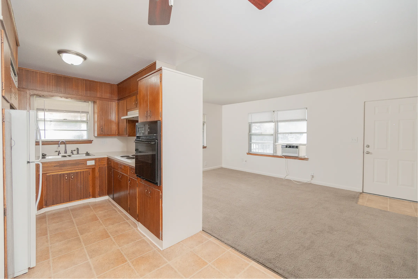
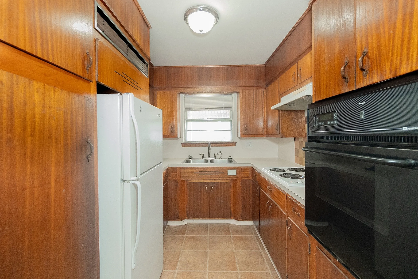
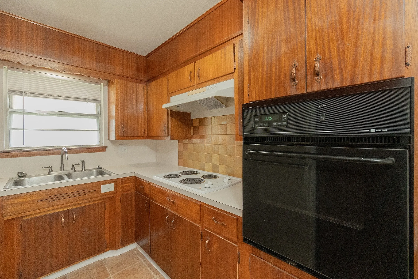
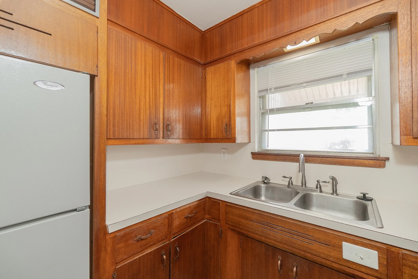
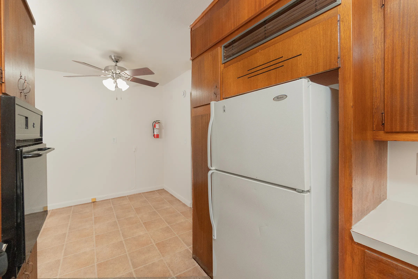
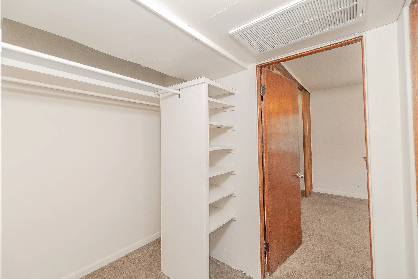
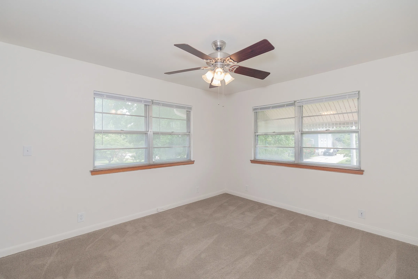
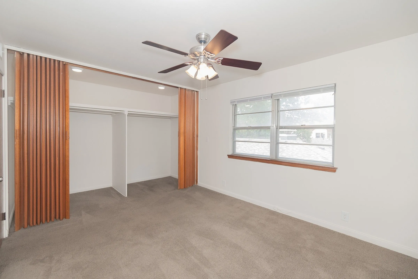
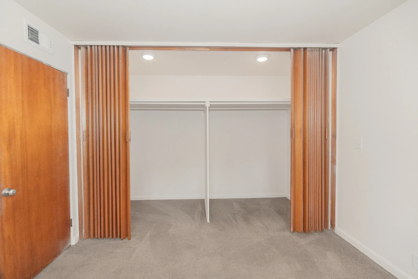
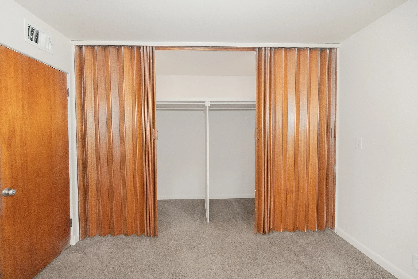
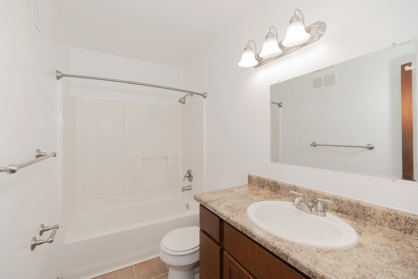
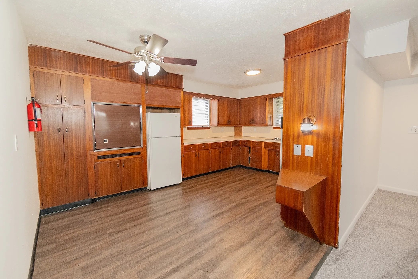
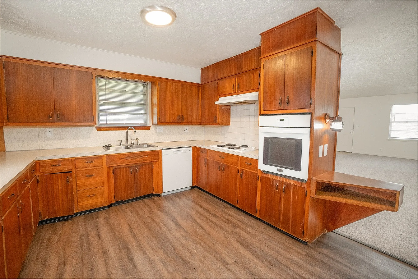
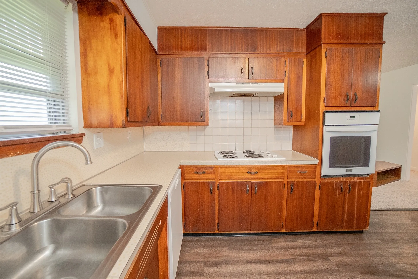
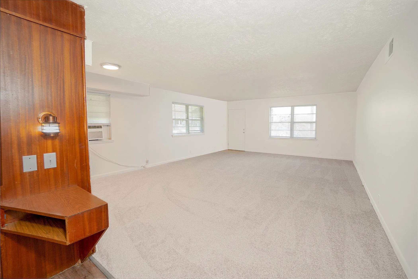
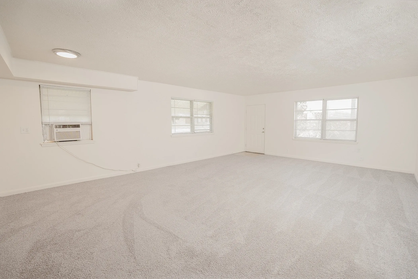
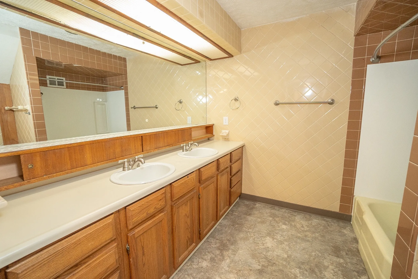
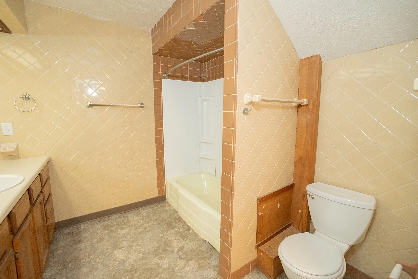
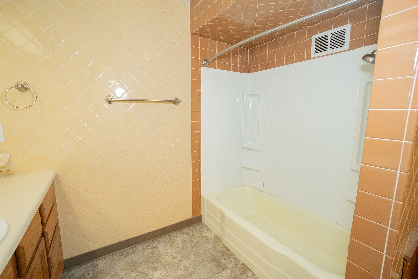
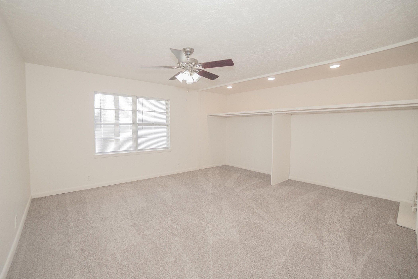
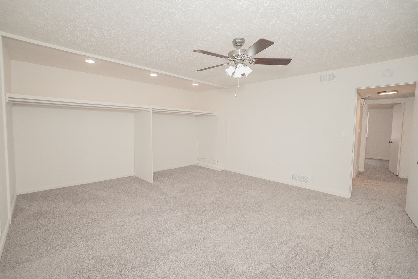
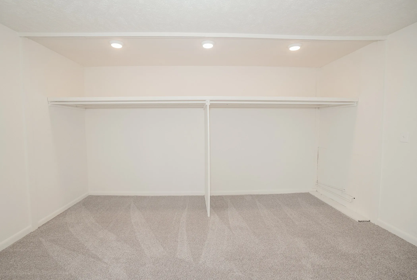
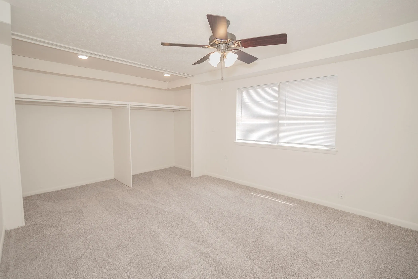
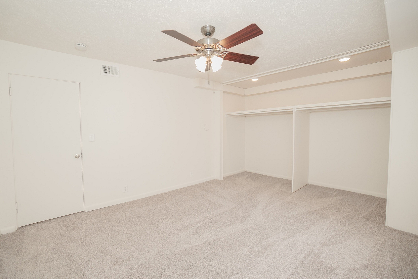
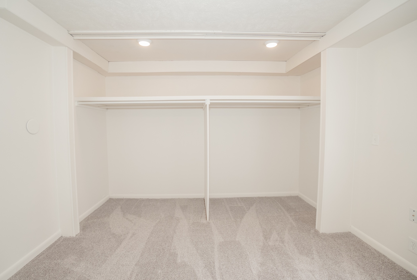
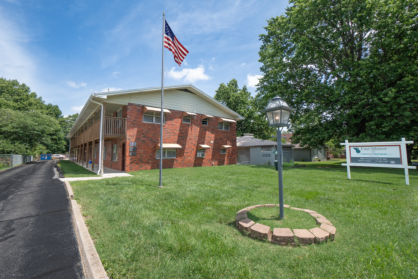
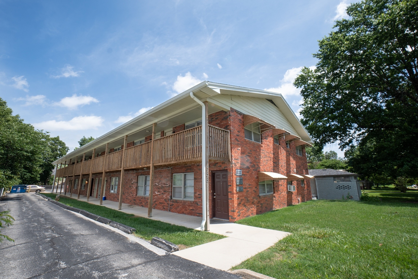
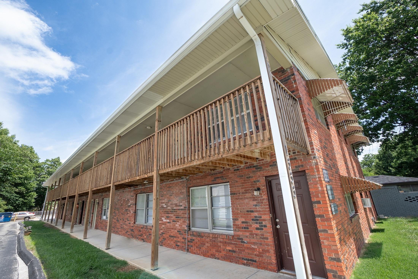

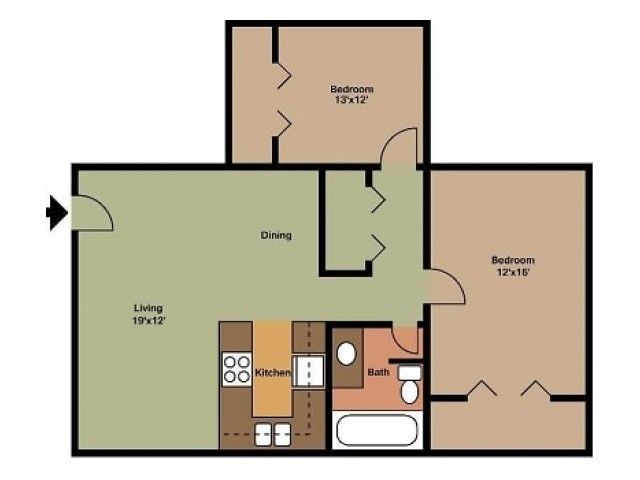
Vintage style kitchen at East Manor Apartments with warm wood cabinetry, wood look flooring, white appliances, and a ceiling fan.Kitchen with extensive wood cabinetry, double sink, dishwasher, electric cooktop, wall oven, and adjoining living area.Close view of the kitchen featuring a double basin sink, electric cooktop, wall oven, wood cabinets, and neutral countertops.Bright and spacious living room with fresh carpeting, large windows, and warm wooden accents.Large living room with light carpet, multiple windows, a window air conditioner, and an entry door.Bathroom with a long double sink vanity, wood cabinetry, oversized mirror, tiled walls, and bathtub.Bathroom at East Manor Apartments with a wood vanity, bathtub and shower, toilet, tiled walls, and neutral flooring.Bathroom at East Manor Apartments with a bathtub and shower surround, tiled walls, neutral flooring, and towel bars.Spacious bedroom at East Manor Apartments with light carpet, a ceiling fan, large window, recessed lighting, and open closet space.Alternate bedroom view featuring a ceiling fan, light carpet, open closet storage, and access to the hallway.Open bedroom closet area with dual hanging rods, overhead shelving, recessed lighting, and carpeted storage space.Spacious bedroom with light carpet, a ceiling fan, large window, recessed lighting, and open closet space.Alternate view of the bedroom featuring a ceiling fan, light carpet, and two open closets with shelving and hanging rods.Close view of the bedroom’s double open closets with built in shelving, hanging rods, recessed lighting, and carpeted storage space. East Manor Apartments exterior with a red brick building, American flag, lawn, entrance sign, and mature trees.Angled exterior view of East Manor Apartments showing the two story red brick building, wooden balcony walkway, and surrounding lawn.Side view of East Manor Apartments featuring two story wooden balcony walkways and a red brick exterior. Floor plan of a one-bedroom, one-bath East Manor apartment in Springfield, Missouri, showing an entry that opens into a combined living and dining area with a small table by a window; a straight-line kitchen along one wall with refrigerator, stove, and sink; a full bathroom with tub/shower off the kitchen; and a bedroom on the right side furnished with a bed and two windows.Floor plan of a two-bedroom, one-bath East Manor apartment in Springfield, Missouri, featuring an entrance into a 15×14-foot living room that flows into a dining area; a kitchen with full-size appliances along the right wall; a central hallway with a full bathroom and storage closet; a bedroom at the top of the plan (with closet space); and a second bedroom at the bottom right.